
Concrete Slab Contractors
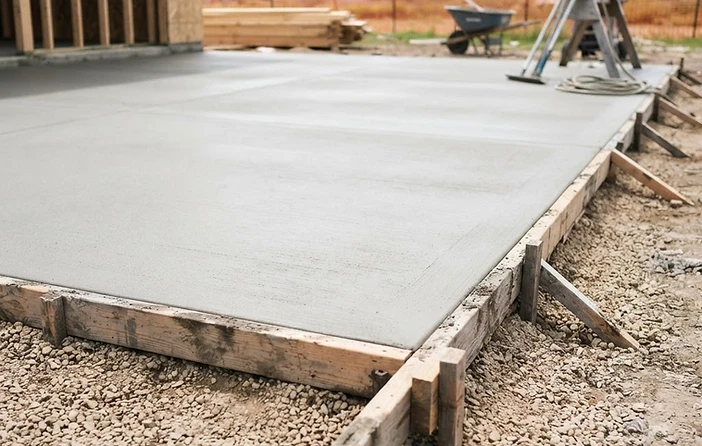
A concrete slab is a flat, reinforced pad of poured concrete that becomes the foundation for whatever sits on top of it — a garage, a shed, a workshop, a carport, a barn floor, or a home addition. The strength of a slab is decided before the concrete ever arrives: it comes from compacted subgrade, a proper gravel base, correct thickness, and real steel reinforcement.
Who this service IS for
- Homeowners adding a garage, shed, workshop, or carport pad
- Property owners who need barn floors or equipment pads
- Builders and GCs who need dependable slab work from 200 to 20,000 sq ft
Who it's NOT for
- Projects under 200 sq ft — small patch-ups don't cover our mobilization costs
- Anyone wanting decorative, stamped, or stained finishes — we pour structural concrete only
- Slabs poured over unstable fill the owner won't allow us to correct
Project range on all services: 200 sq ft minimum, 20,000 sq ft maximum. We publish this openly — it filters the wrong projects and protects the right ones.
What this fixes
- Sheds and garages sinking or racking because they sit on dirt or thin pads
- Old slabs cracking from missing gravel base and wire mesh instead of rebar
- Equipment pads that can't take the load they were supposedly built for
What's included
- 01On-site evaluation of soil, drainage, and access
- 02Excavation and mechanical compaction of the subgrade
- 03Crushed stone base, formed edges, and structural rebar on chairs
- 044" standard or 6" heavy-duty pour with control joints and broom finish
- 05Curing compound application and full site clean-up
Most residential slabs: 2–4 working days from excavation to finished pour, plus cure time.
$6.50 – $10.00 / sq ft
Drivers: Thickness (4" vs 6"), site grading, rebar density, access for trucks.
Full Pricing PageSite Evaluation & Soil Analysis
We inspect soil stability, grading requirements, water runoff patterns, and potential root intrusion. We never pour over active mud or decaying subgrade.
Excavation, Prep & Grade
Tear-out of failing concrete, excavation to appropriate depth, and heavy-duty mechanical compaction of the sub-base with added aggregate to prevent future settling.
Formwork & Reinforcement
We build rock-solid wooden forms secured by heavy bracing. We lay out full structural steel rebar grids (never flimsy wire mesh) raised on chairs to sit perfectly in the center of the slab.
The Precise Pour & Finish
We coordinate trucks for a continuous, uniform pour. Our team screeds, floats, and trowels to a perfect flat plane, followed by hand-tooled control joints and a clean broom-finish for traction.
Cure & Complete Clean-Up
We apply specialized curing compounds to lock in hydration and maximize PSI strength. Forms are carefully stripped, and the entire site is left completely clean.
Get a written quote for your concrete slabs.
No cost, no obligation, and a straight answer — even if that answer is "you don't need us yet." Serving a 75-mile radius from Calera, AL.